Leuphana University
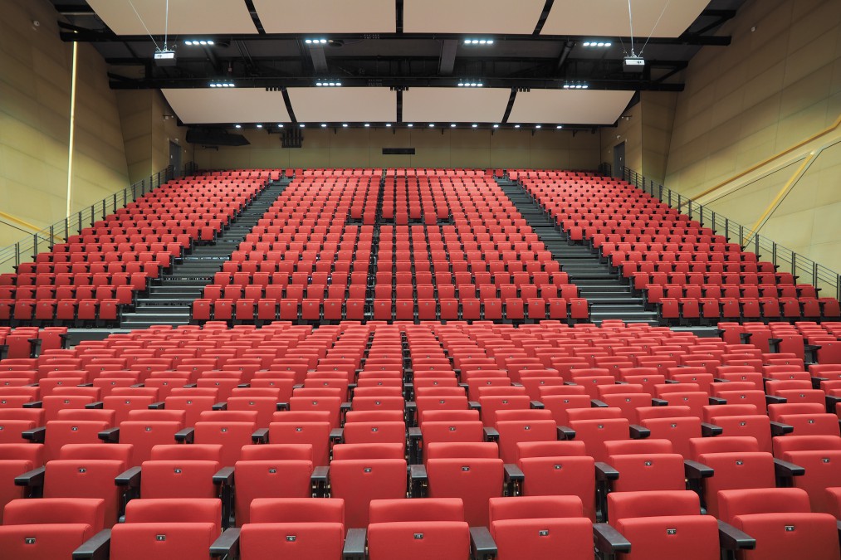
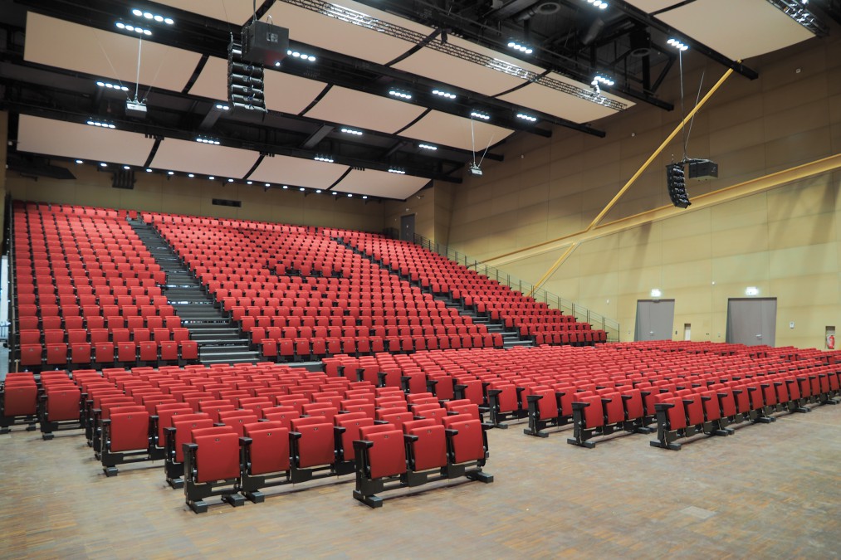
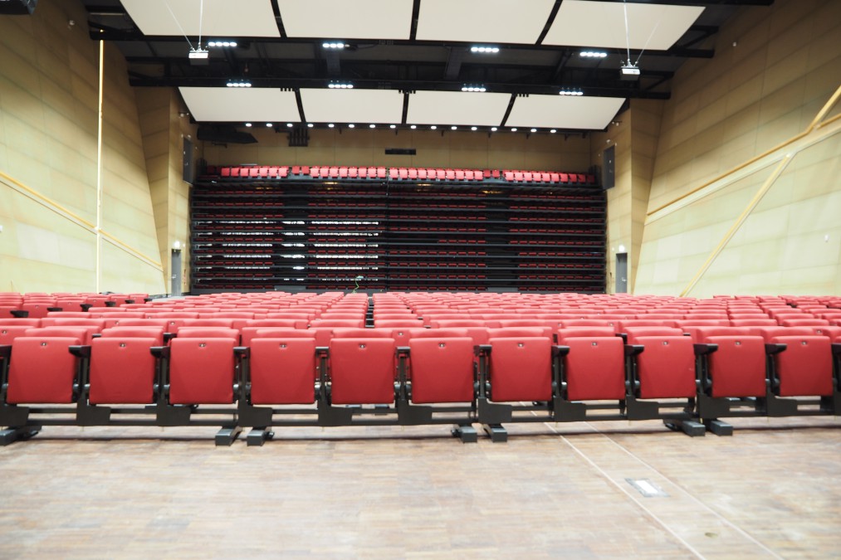
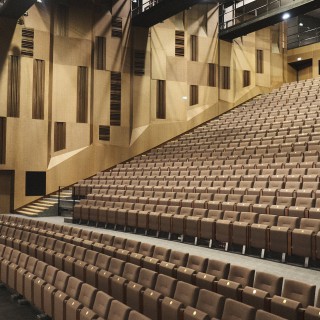
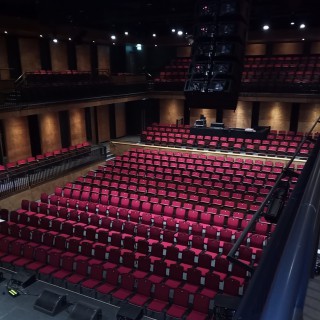
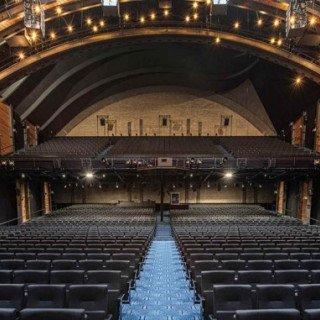
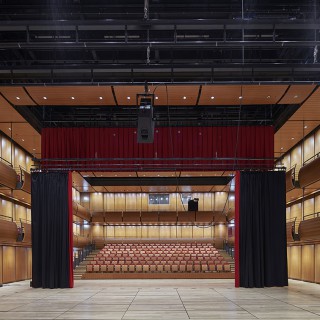
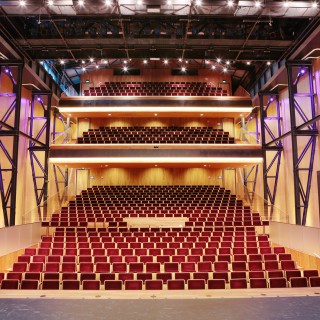
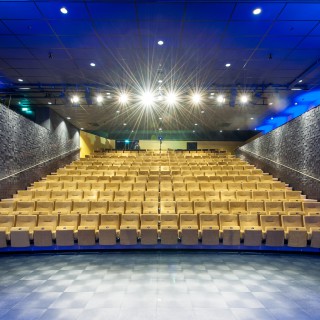
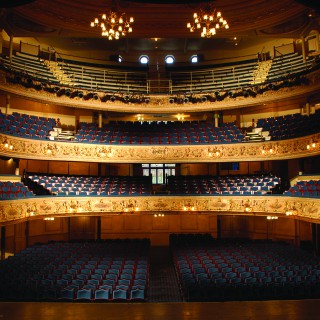
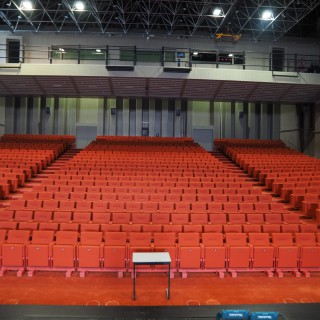
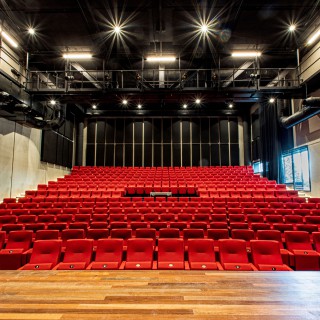
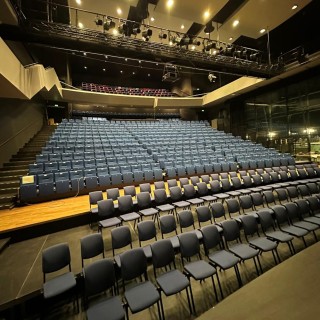
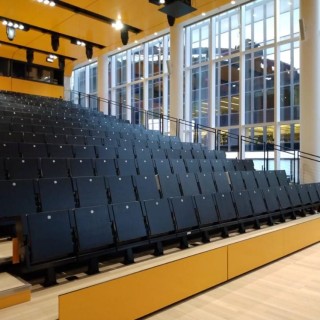
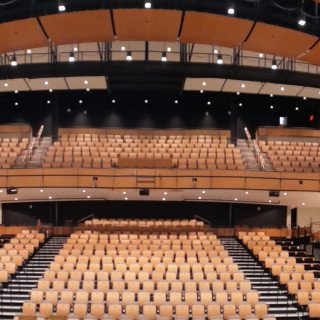
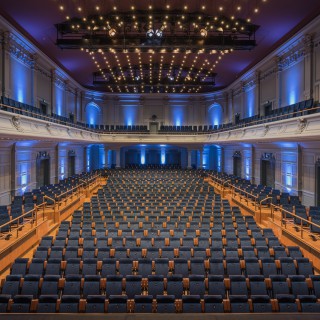
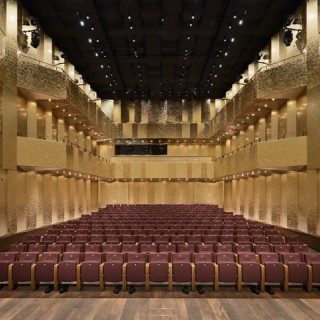
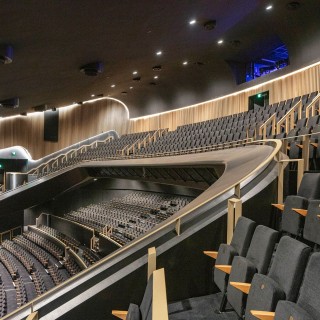
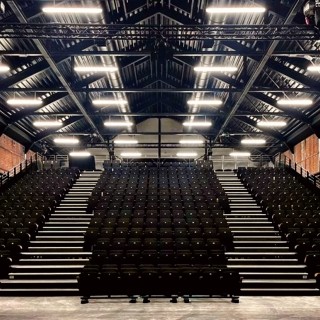
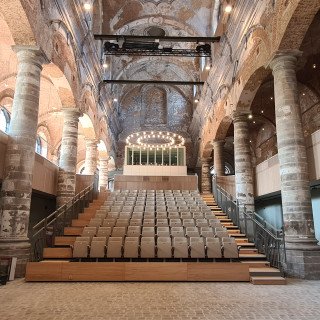
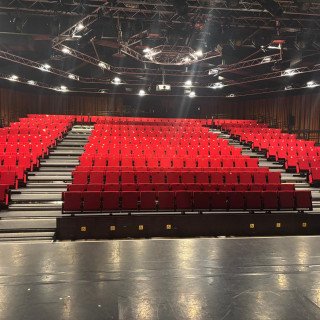
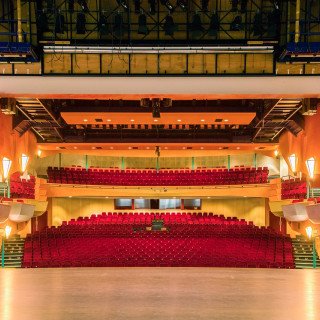
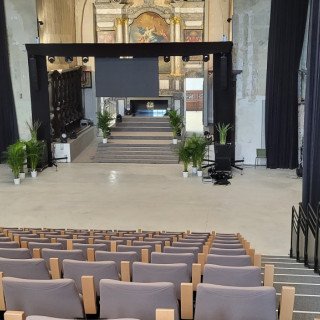
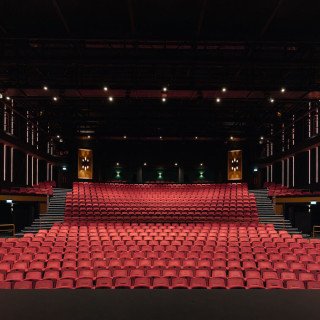
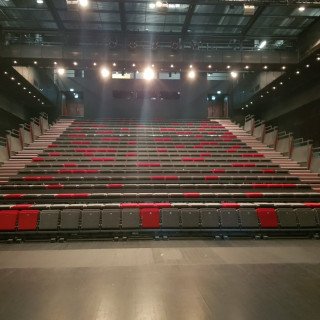
The Lüneburg – Leuphana University has a multipurpose space that is used as an auditorium by the univisity itself, but it also open to the grand public for concerts, conferences etc. for the grand public. This beautiful facility was designed by the architecte Daniel Libeskind andt the project was completed in 2016.
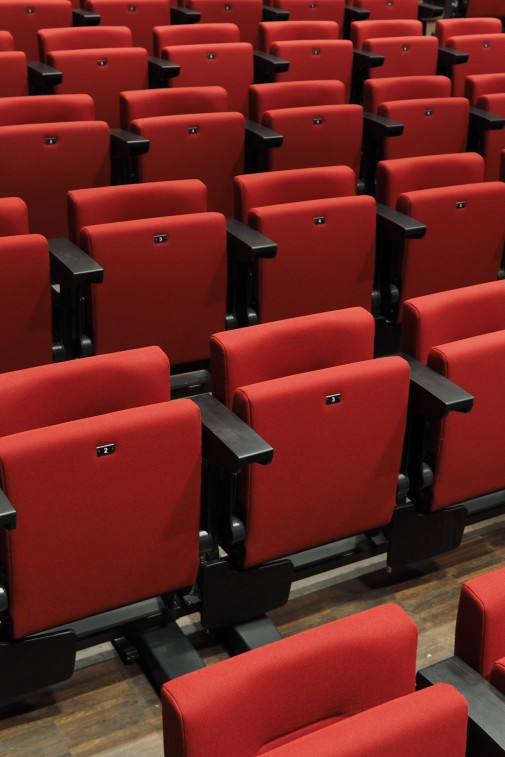
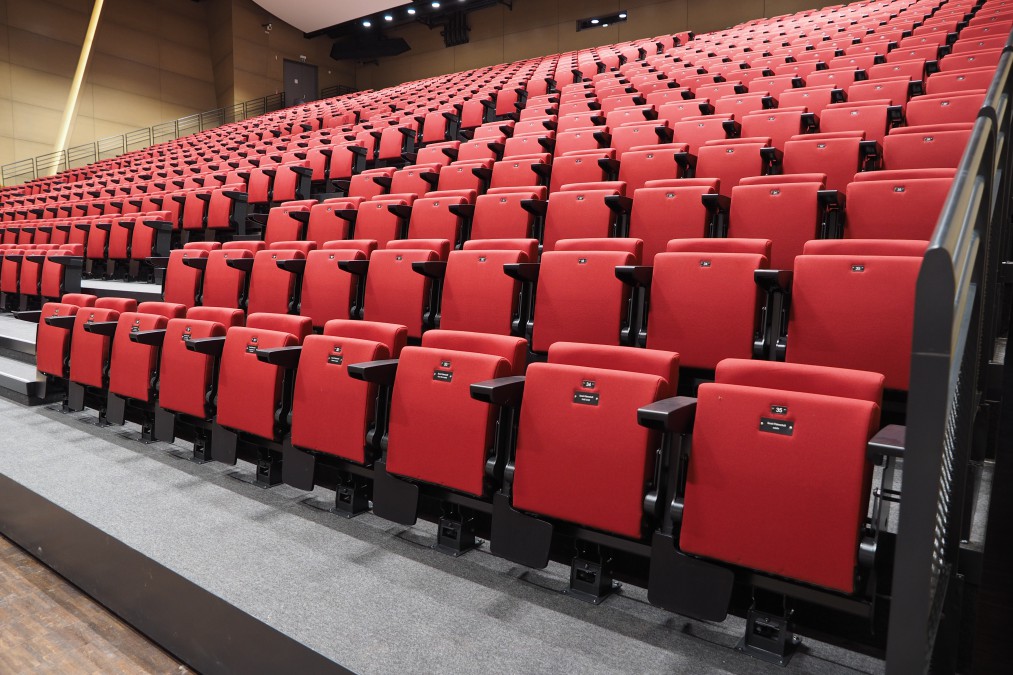
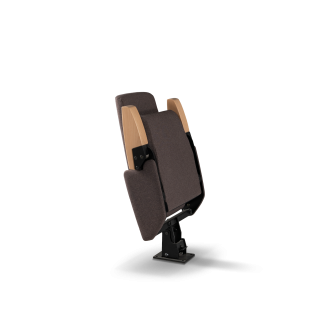
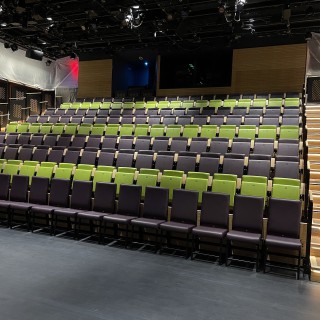
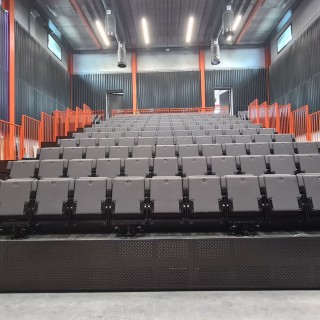
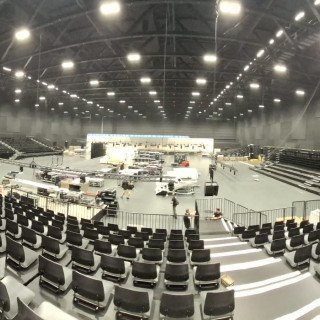
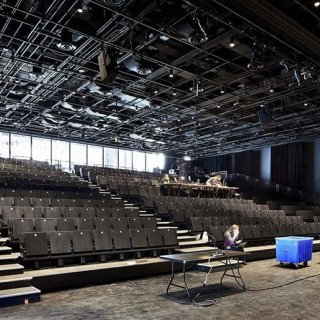
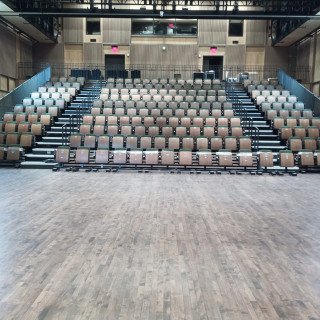
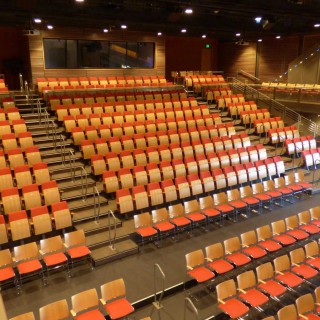
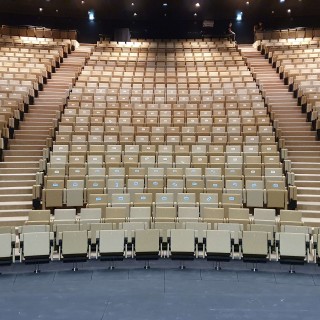
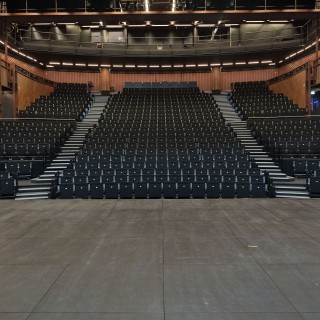
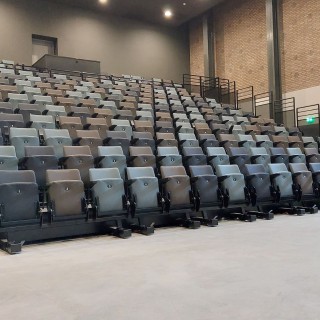
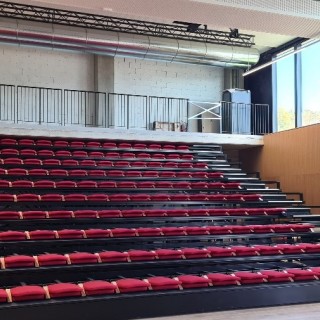
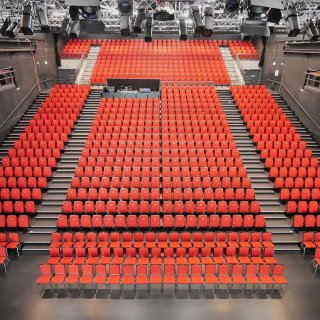
The scope of the project includes the supply and installation of various elements. The seating system implemented in the facility is movable and retractable, allowing for flexibility in space utilization. The total seating capacity of the venue is 1,101 seats. The retractable seating system with double platforms accounts for 702 seats, providing a convenient way to adjust the seating arrangement as needed. Additionally, there are 28 removable seats equipped with a quick-release system for easy installation and removal. Furthermore, there are 371 removable seats on wheels, allowing for flexible repositioning within the space. The seat type used in the facility is the Flex with a writing tablet, allowing users to take notes or work while seated. The movement of the seating units is facilitated by an air cushion system. The seating unit is divided into two retractable systems, with System B capable of being moved in front of System A to clear the large back gate, providing access to the next hall."